
HomeInventoryProjectsContact
Contact
FILTERS
MarbleQuartziteGraniteOnyxTravertine
STUDIO
Yashnabod, Tashkent41°17'51.8"N  69°20'03.3"E
© 2026 Lider Stone
HomeInventoryProjectsContact
Contact
FILTERS
MarbleQuartziteGraniteOnyxTravertine
STUDIO
Yashnabod, Tashkent41°17'51.8"N  69°20'03.3"E
© 2026 Lider Stone
HomeInventoryProjectsContact
Contact
Home/Projects/NEST ONE
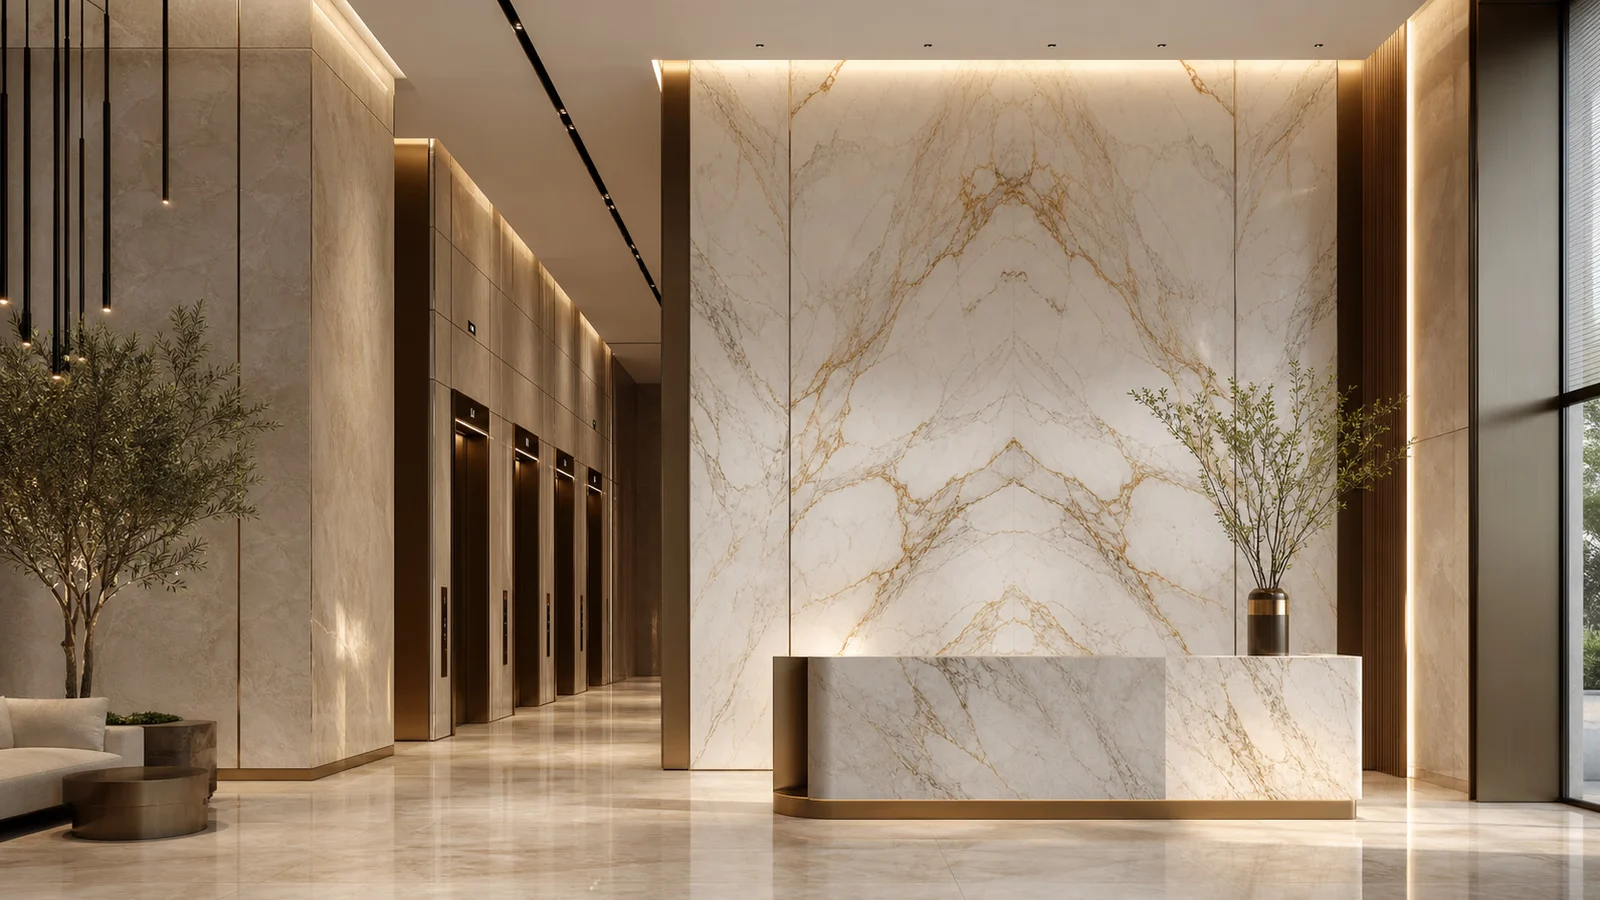
Generated concept render of a luxury lobby with bookmatched white marble and warm gold veiningConcept visual
PROJECT / YASHNABOD · TASHKENT

NEST ONE

Year2024
LocationYashnabod · Tashkent
Area1240 m2
StoneNatural stone
MATERIALS USED

A 38-storey residential tower — lobby, lifts, and amenity floors clad in matched-pair Calacatta with a Taj Mahal spa.

01

Material logic

The project is organized around natural stone: veining, scale and finish are treated as architectural decisions, not decoration added at the end.

02

Fabrication

Each visible plane is planned as part of one surface sequence, so joints, edge details and slab direction read cleanly in the finished room.

03

Installation

Delivery, setting, sealing and final inspection are handled as one workflow, keeping the result controlled from workshop to site.

PROJECT GALLERY

Details and surfaces.

Generated concept render of a luxury lobby with bookmatched white marble and warm gold veiningConcept visual
NEST ONESAMPLE
NEST ONE
Yashnabod · Tashkent
NEST ONESAMPLE
NEST ONE
Yashnabod · Tashkent
Discuss a project
FILTERS
MarbleQuartziteGraniteOnyxTravertine
STUDIO
Yashnabod, Tashkent41°17'51.8"N  69°20'03.3"E
© 2026 Lider Stone